Elara Residence
Off-plan
Location
Apartments
Distance to the sea
Energy efficiency
Overview
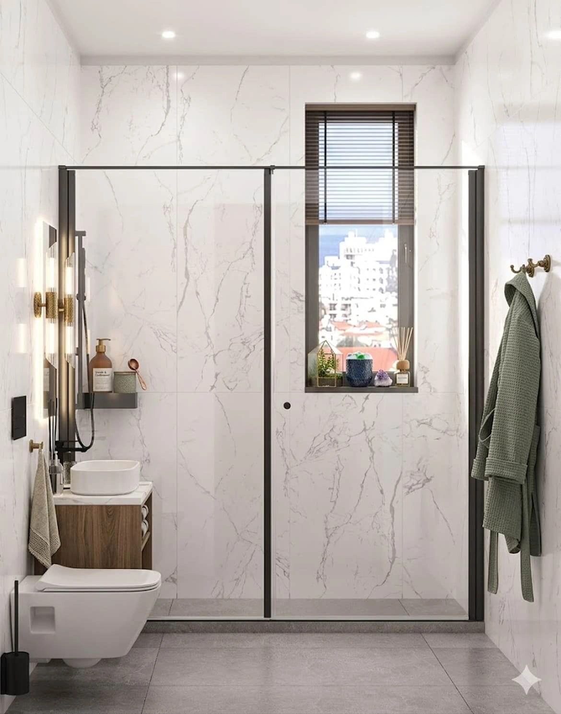
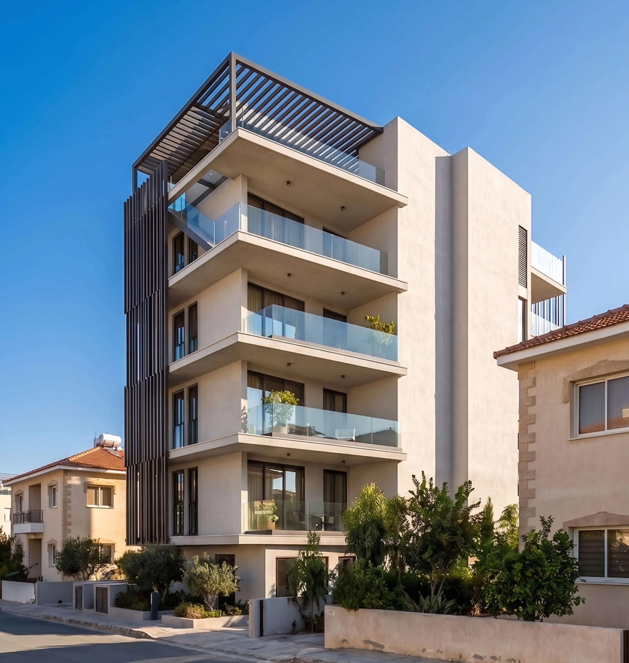
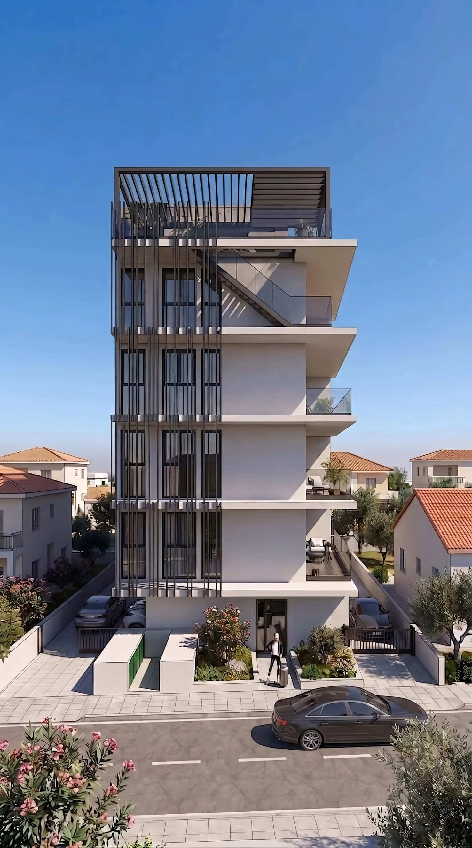
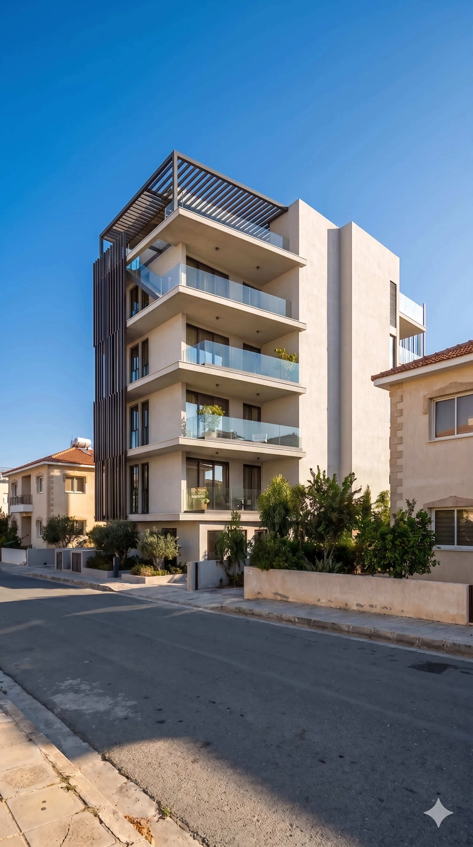
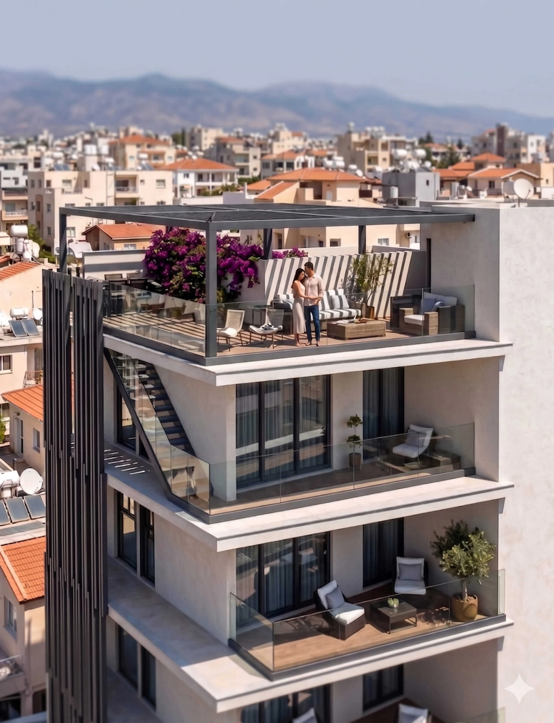
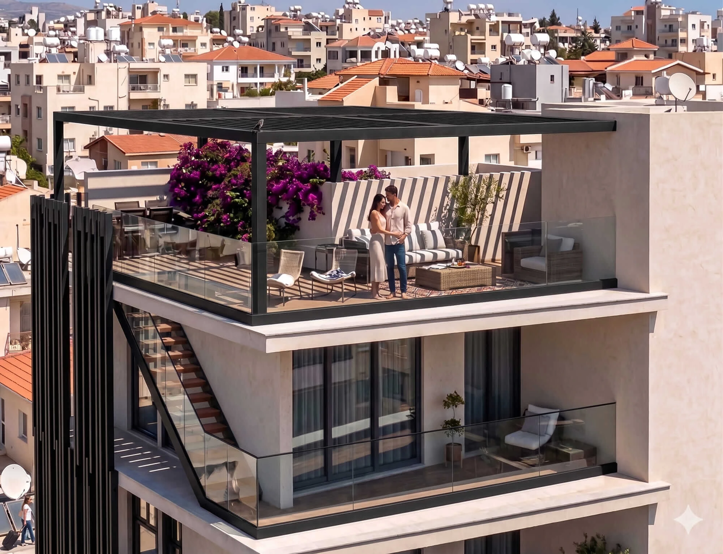
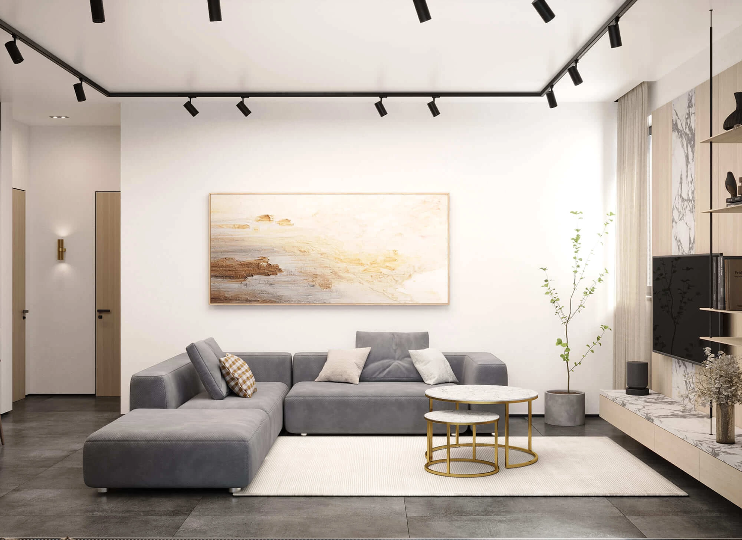
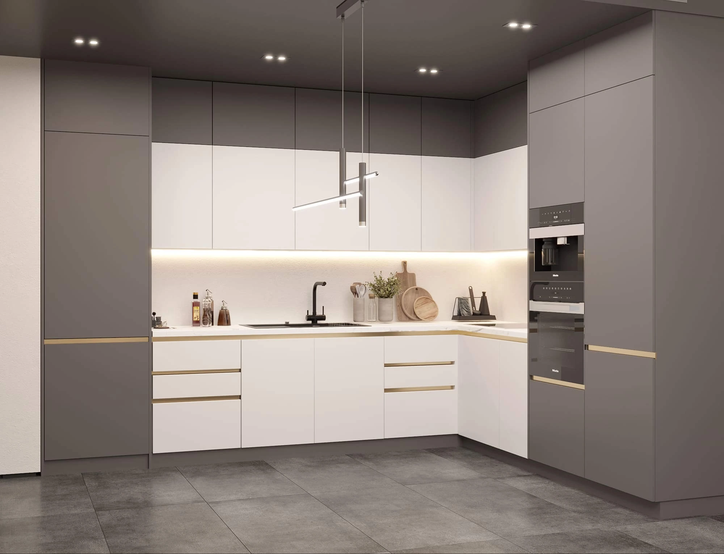
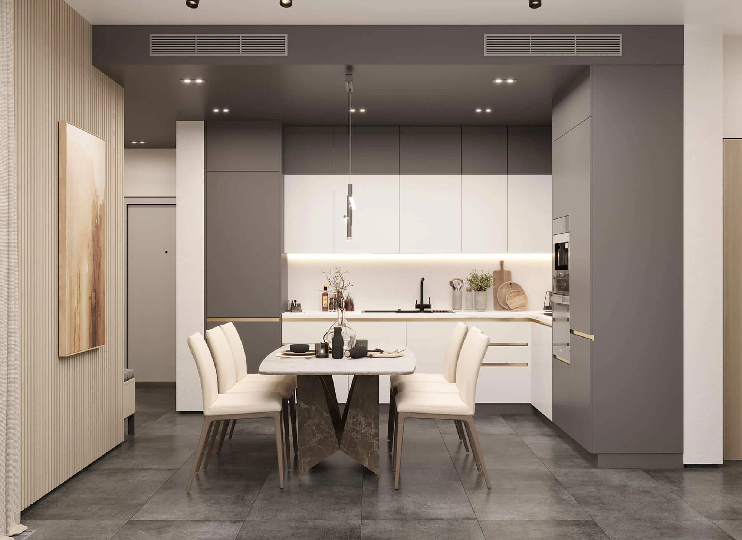
Elara Residence is a boutique low-rise development offering a limited collection of 8 well-designed apartments, including spacious two-bedroom residences and a penthouse with a private roof garden. Each apartment offers over 81 m² of covered area and includes two bathrooms. The design features 3-metre-high ceilings, natural granite worktops and backsplashes, a photovoltaic system, and provision for underfloor heating. Apartments include entrance areas, security doors, and aluminum windows with energy-efficient glazing for better thermal insulation.
Location & Amenities
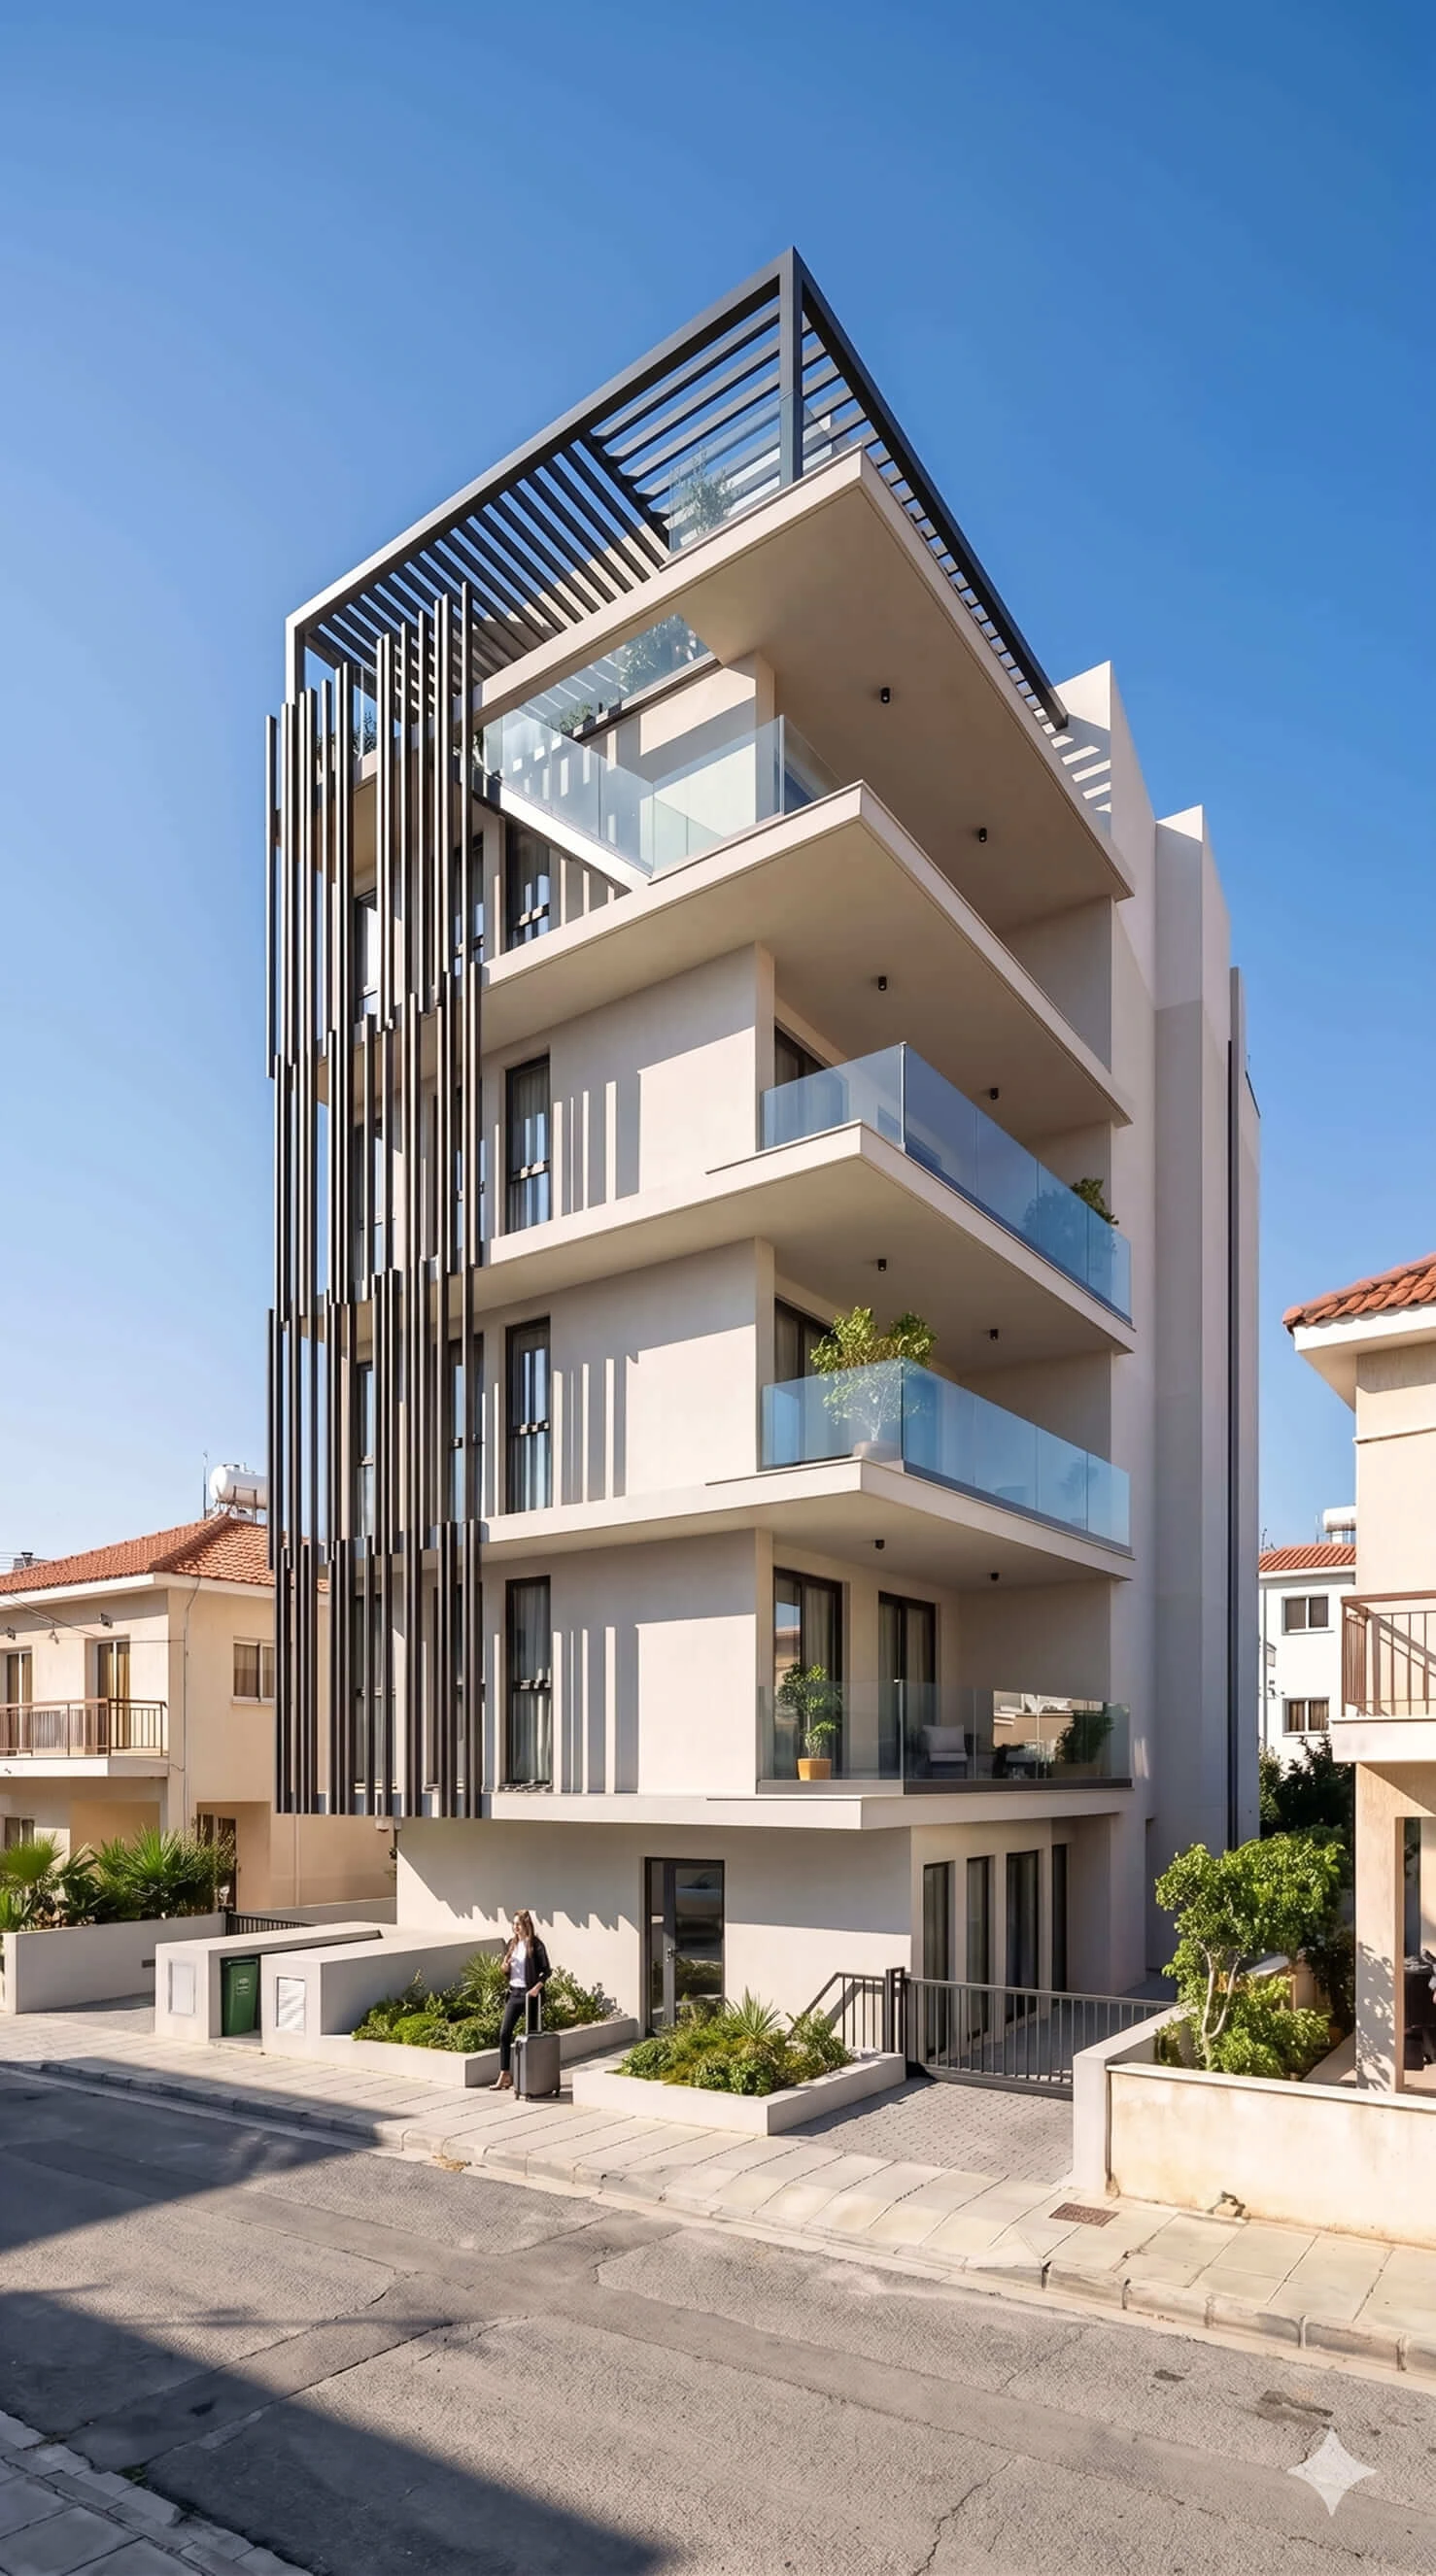
Elara Residence is located in one of the calmest and most desirable areas of Mesa Geitonia — a quiet, prestigious neighborhood known for its greenery and established character. Everything you need is just minutes away: leading schools, shopping, cafés, sports facilities, and parks. Mesa Geitonia is valued for its green surroundings and well-established atmosphere, offering privacy, comfort, and long-term appeal. The area offers privacy and convenience, making it ideal for both living and investment, especially for international residents.
Space & Interiors
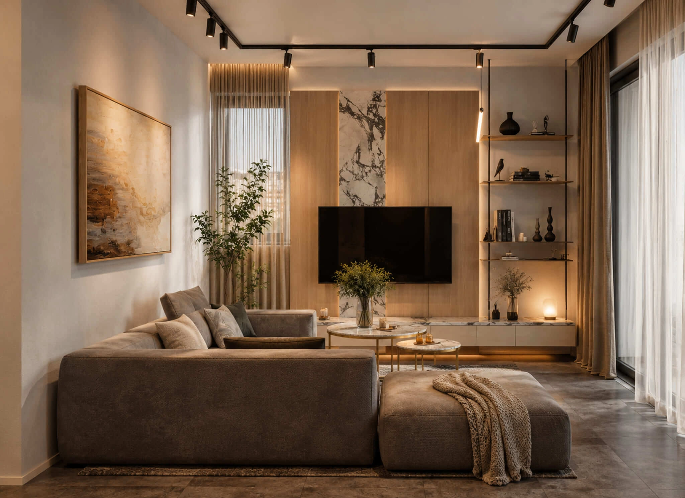
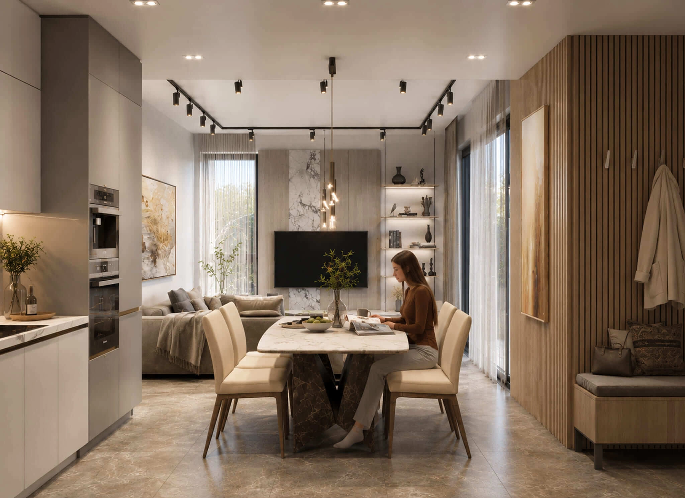
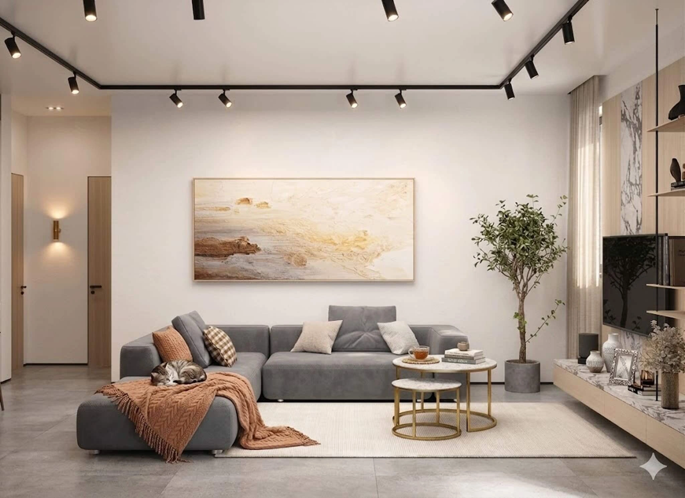
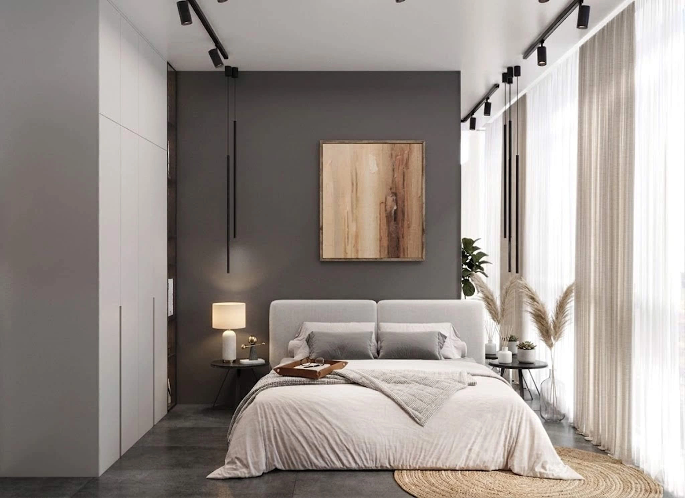
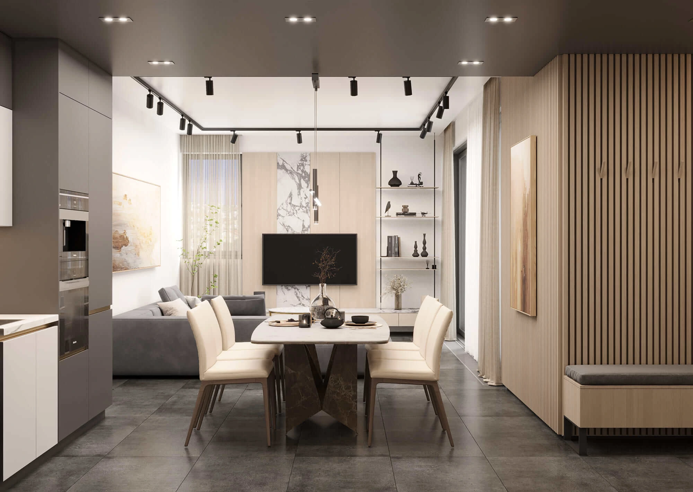
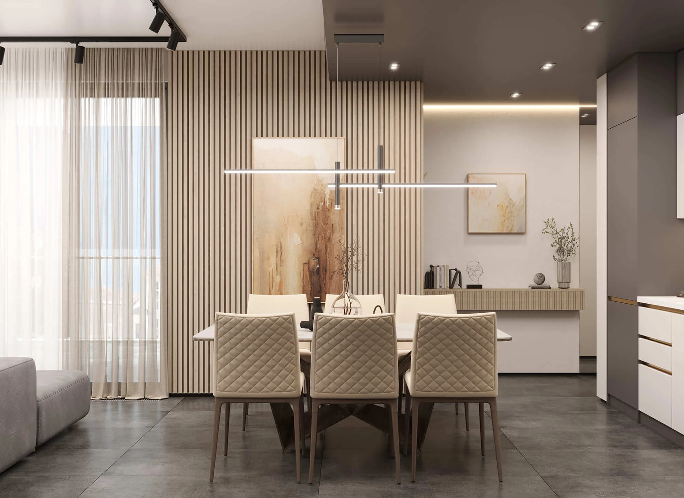
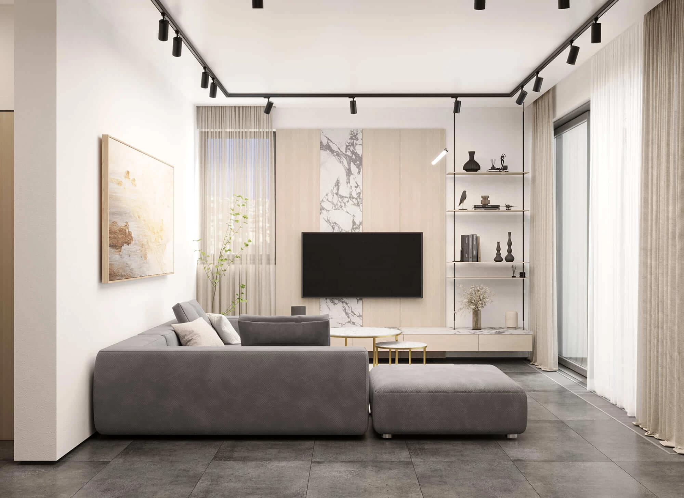
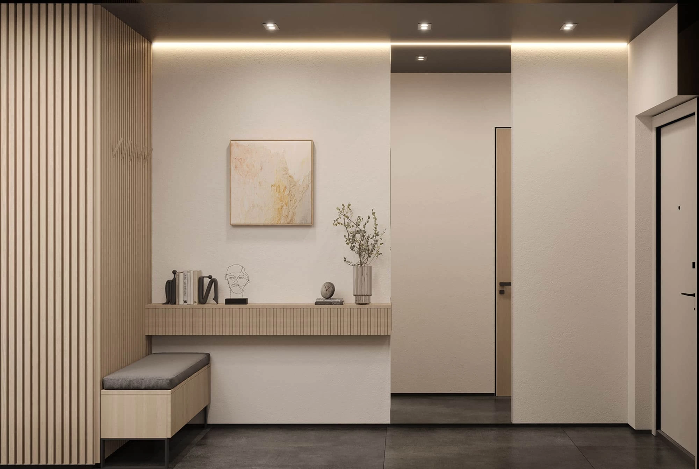
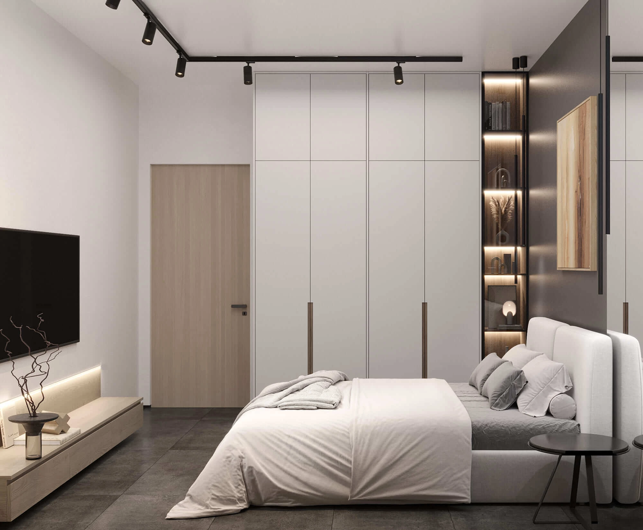
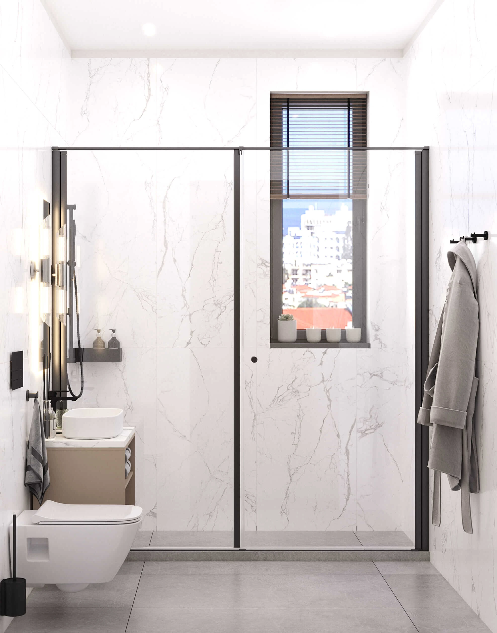
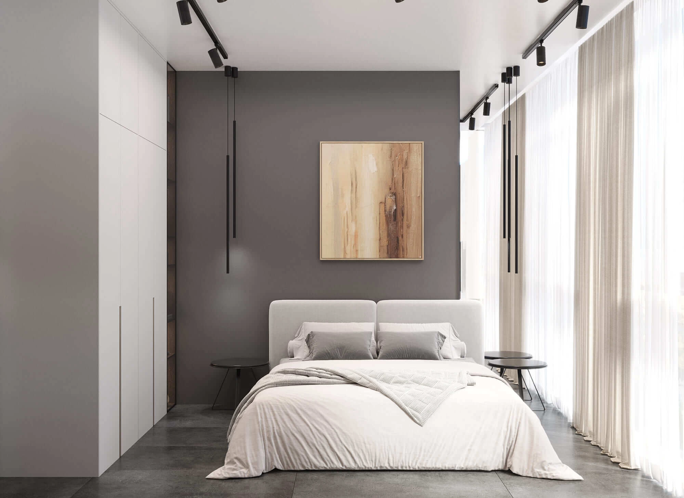
Elara Residence is designed for light, space and comfort. Floor-to-ceiling windows and an open-plan layout create bright, airy living areas for everyday living and relaxation. Spacious terraces extend the interiors outdoors.
Technology & Comfort
Energy Efficiency Class A, a photovoltaic system, and high levels of thermal insulation ensure comfort and low energy costs.
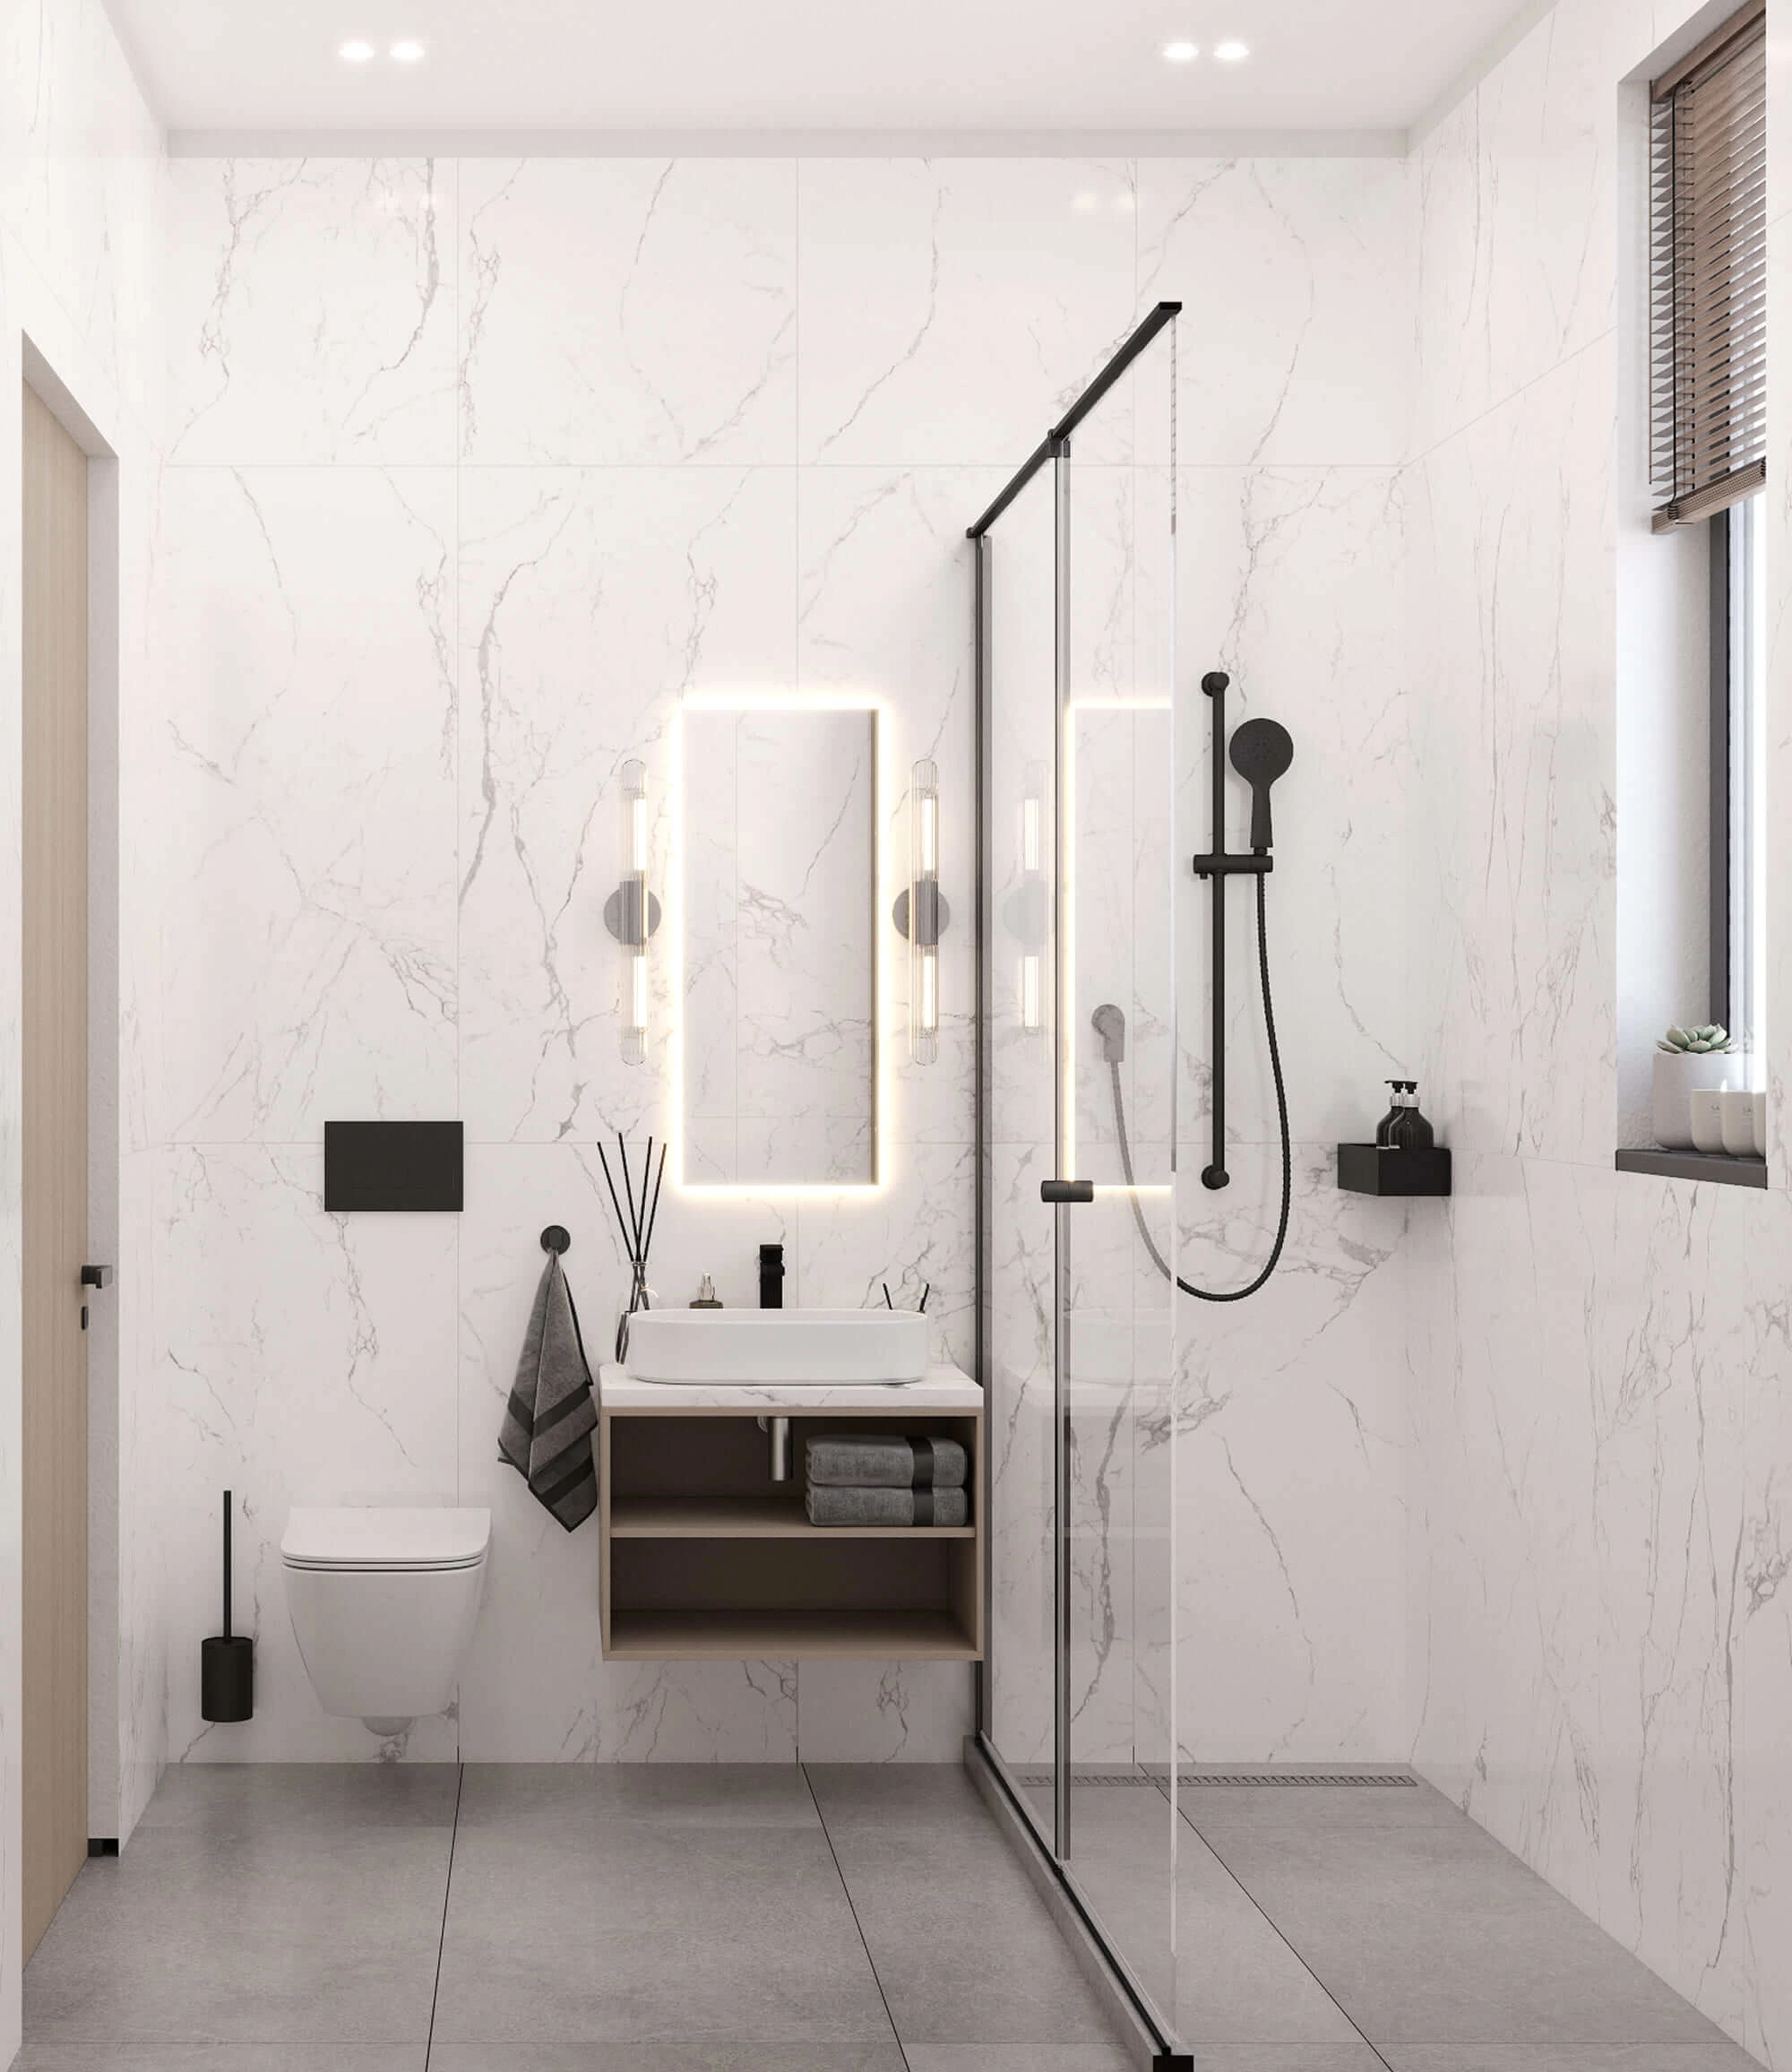
- 3.00-meter ceiling height; - Full-height internal doors up to 2.60 meters; - VRV air-conditioning system; - Provision for underfloor heating; - Fully fitted kitchens with quality finishes; - Bathrooms with European sanitary ware; - Provision for electric vehicle charging; - Controlled access and video entry system.
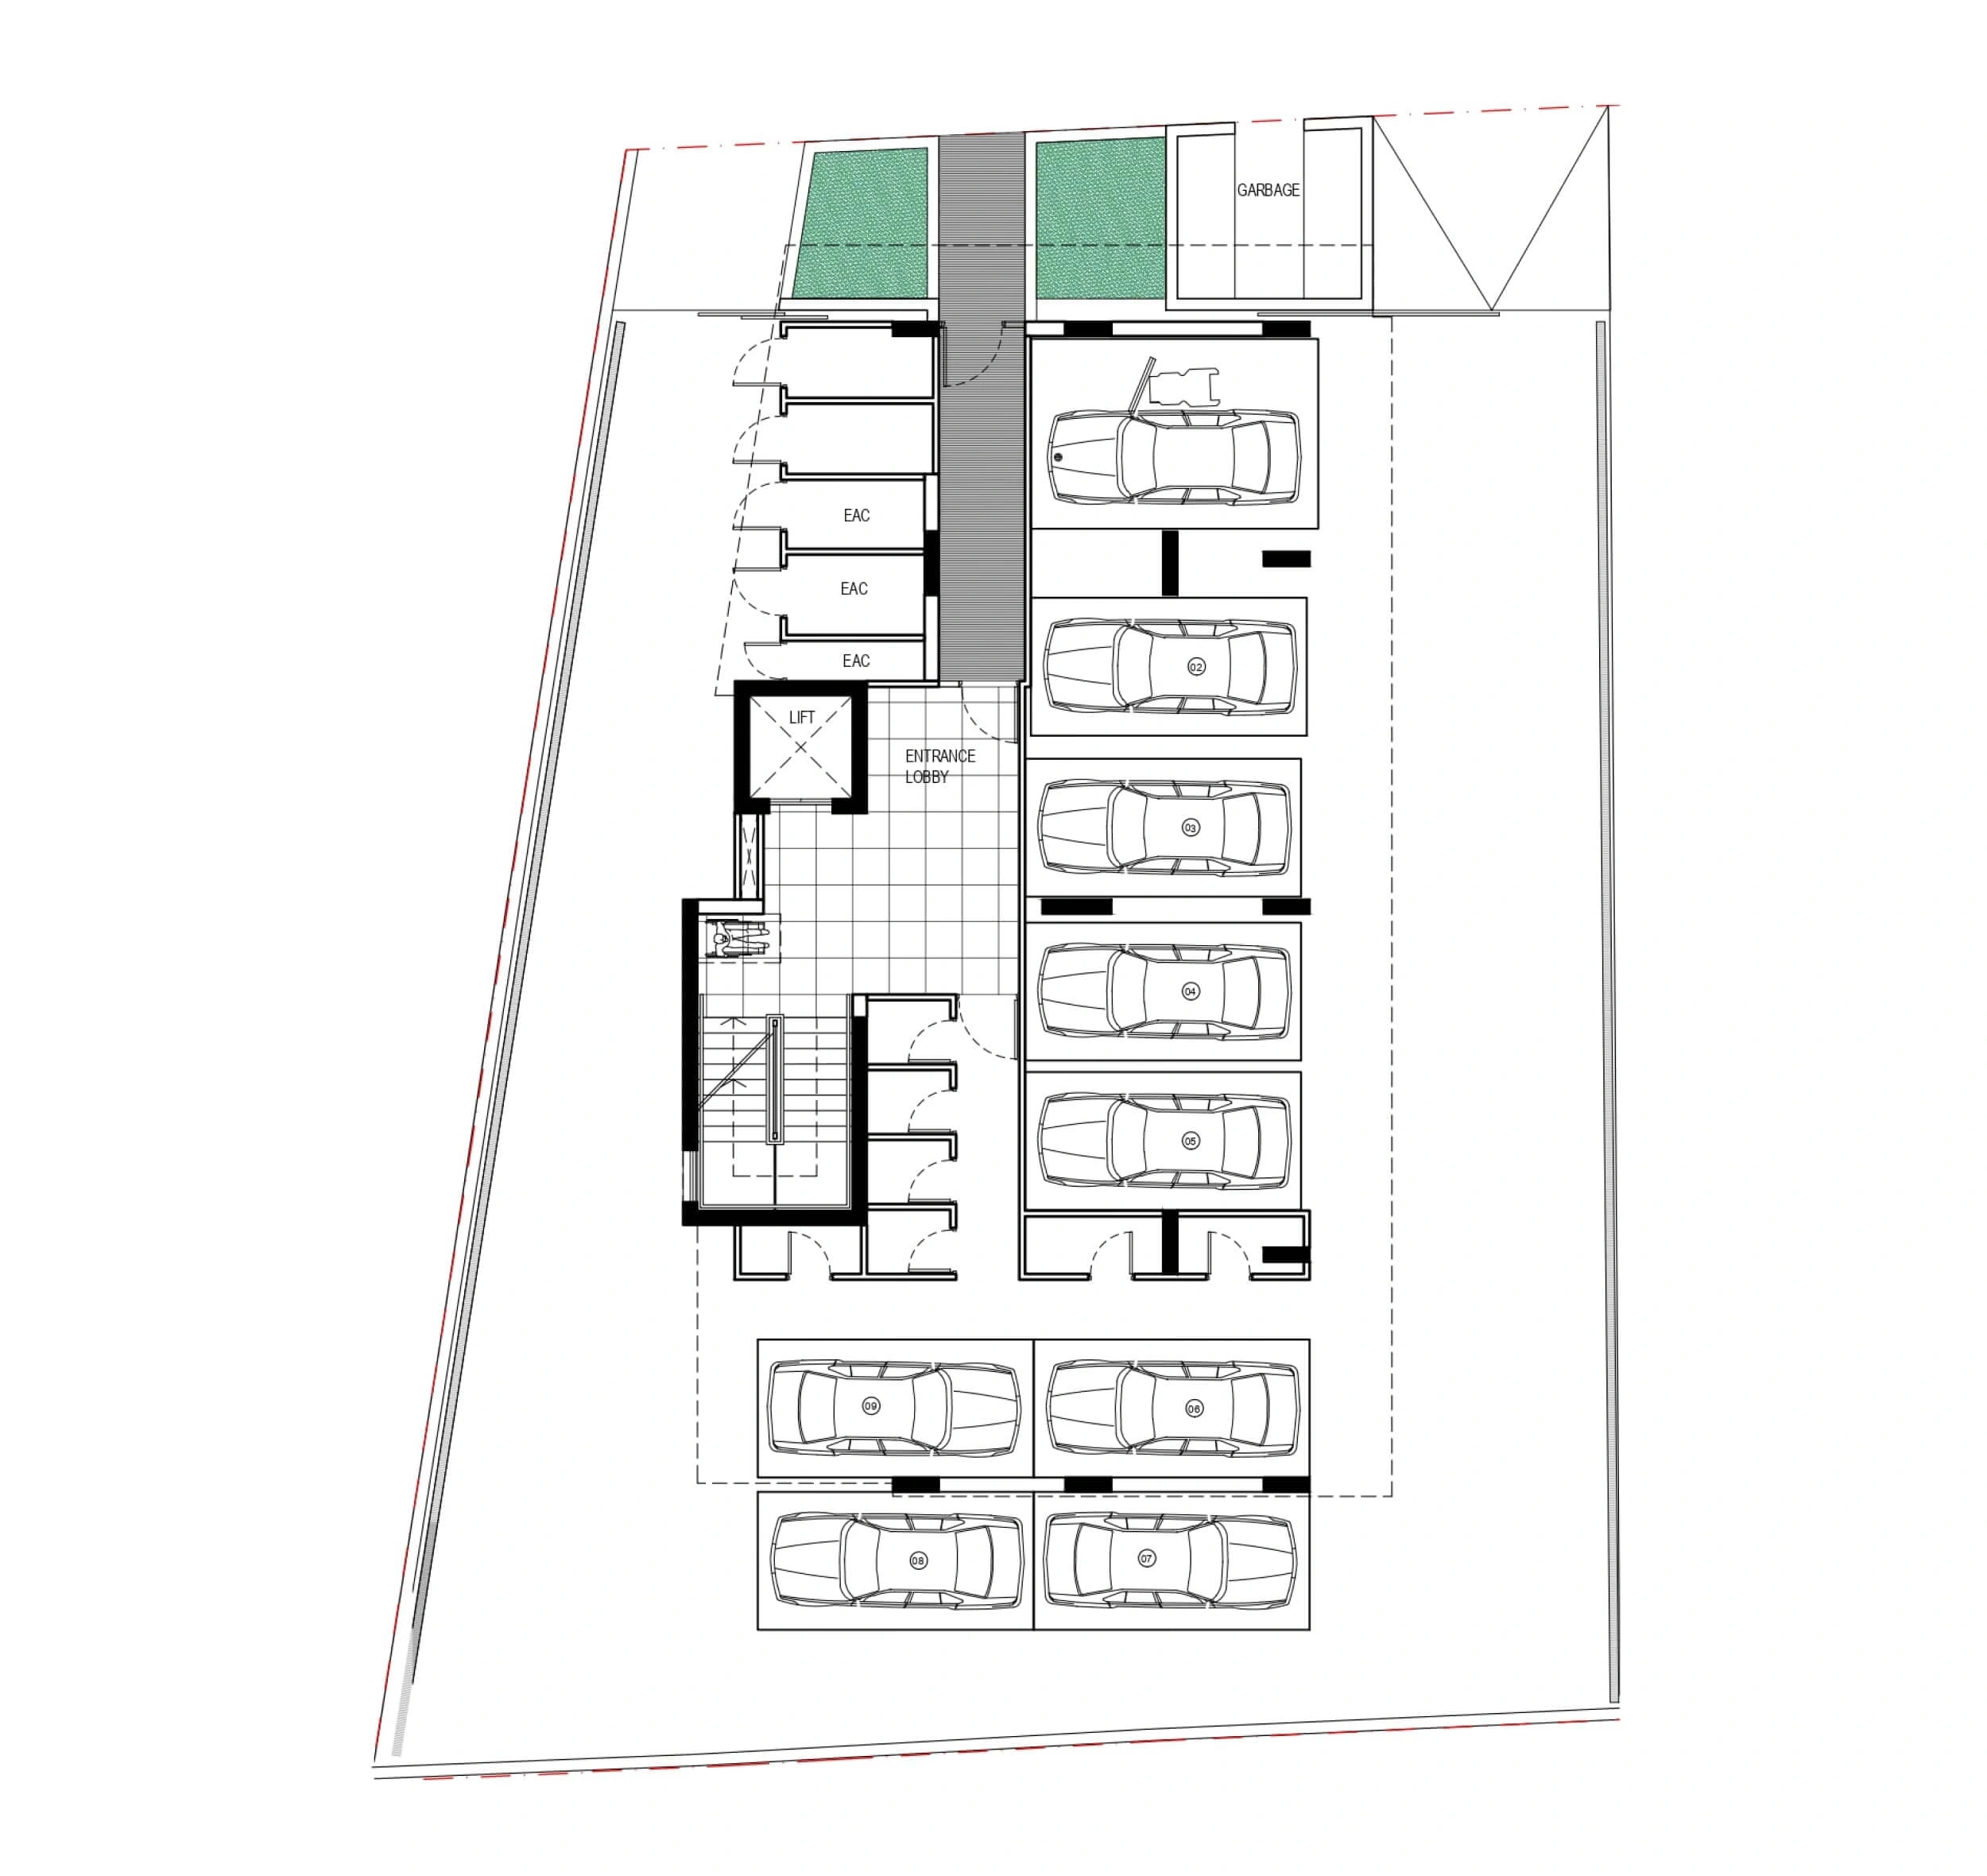
Parking plan
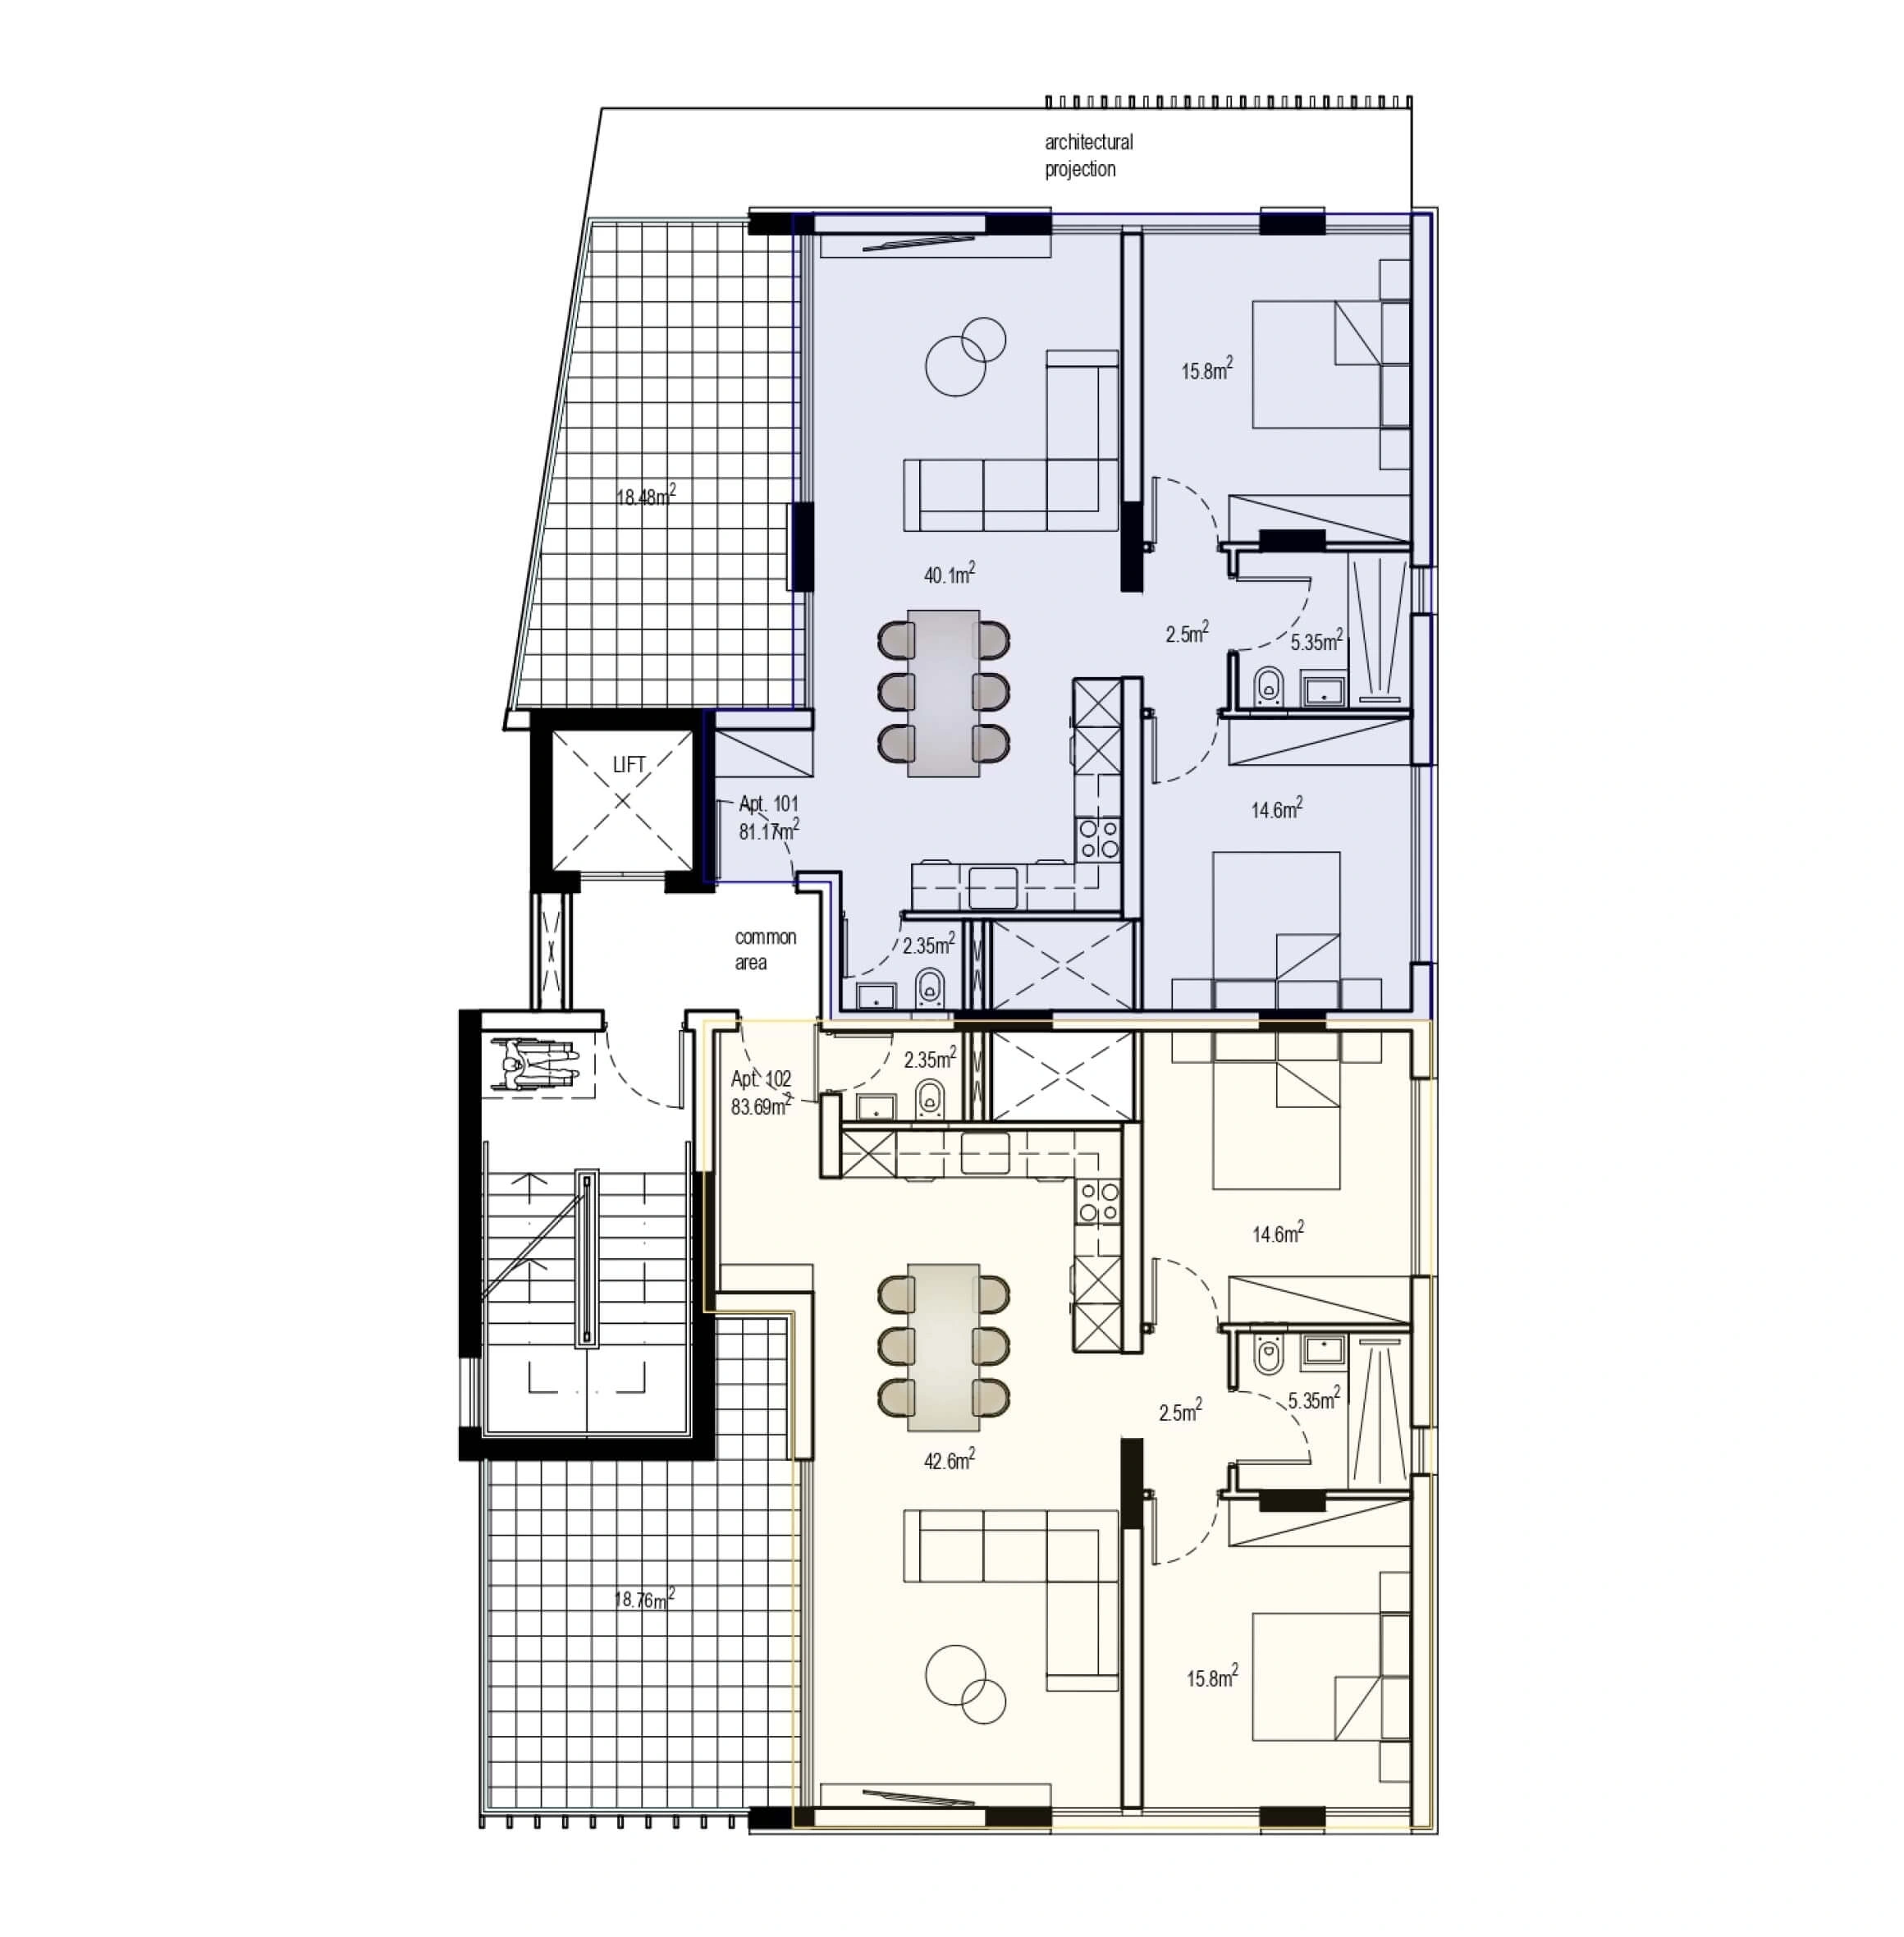
Areas & Layouts
| Floor | Flat | Beds | Total area m² | Apartment area m² | Covered veranda m² |
|---|---|---|---|---|---|
| 1 | 101 | 2 | 100 | 81 | 19 |
| 1 | 102 | 2 | 102 | 83 | 19 |
| 2 | 201 | 2 | 100 | 81 | 19 |
| 2 | 202 | 2 | 102 | 83 | 19 |
| 3 | 301 | 2 | 100 | 81 | 19 |
| 3 | 302 | 2 | 102 | 83 | 19 |
| 4 | 401 | 2 | 140 | 81 | 19 + 40 (roof garden) |
| 4 | 402 | 2 | 102 | 83 | 19 |
Apartment prices are listed excluding VAT.
Each residence includes one parking space and one storage room.
Date of completion: n/a
Not Renders, But a Feeling